Mobile only

Open this
on your phone.

The donation flow uses a mobile wallet and is built for a phone screen. Scan the code to open this page on your device.

https://www.svitlo.fund/archive

No phone? Write to hello@svitlo.fund.

Kyiv, Ukraine · Світло Restricted accounts · published wallets · independent audit hello@svitlo.fund
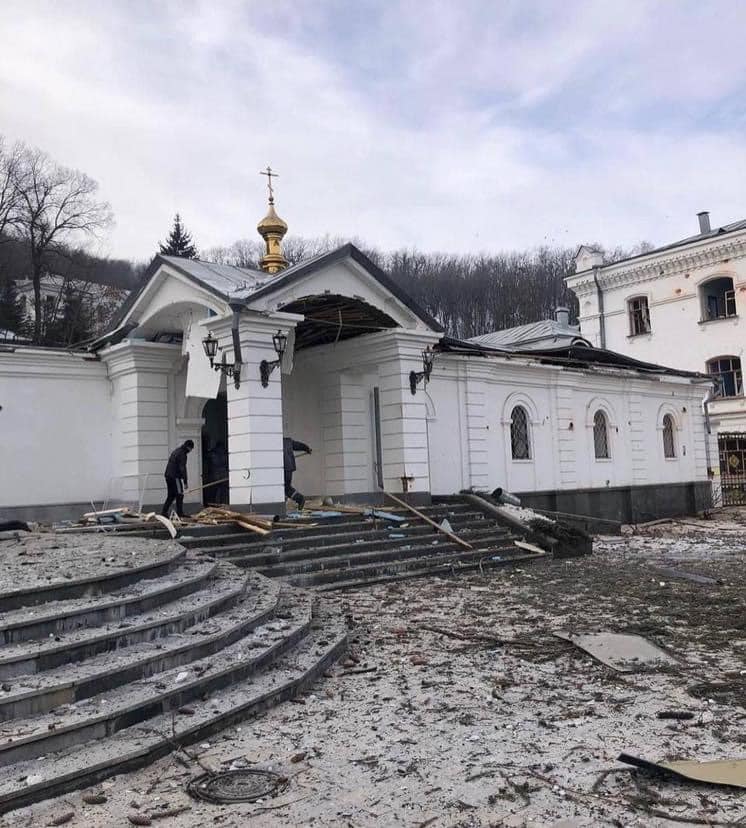
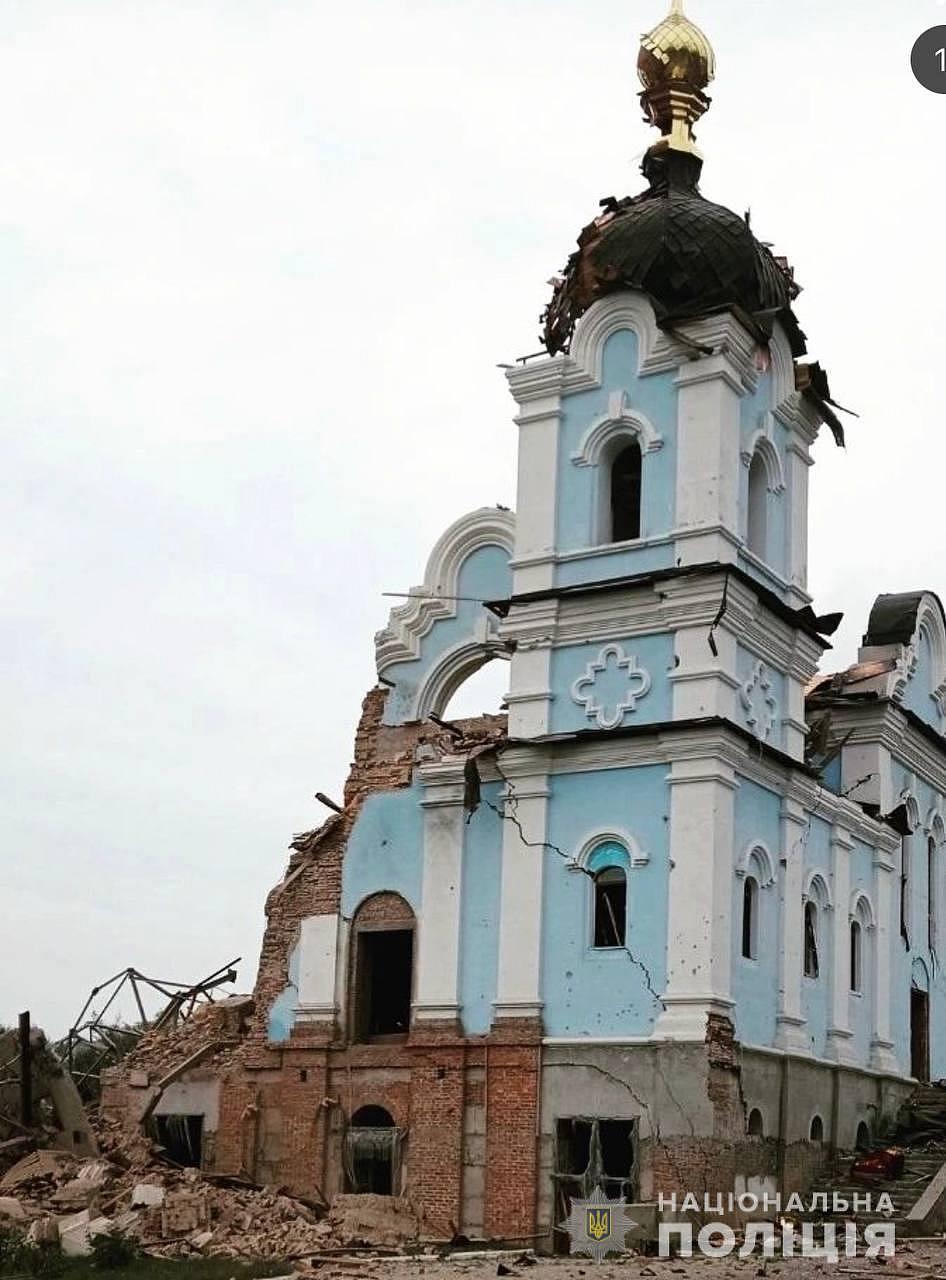
St George’s Skete of Sviatohirsk Lavra after Russian shelling

The archive

The drawings
and the damage.

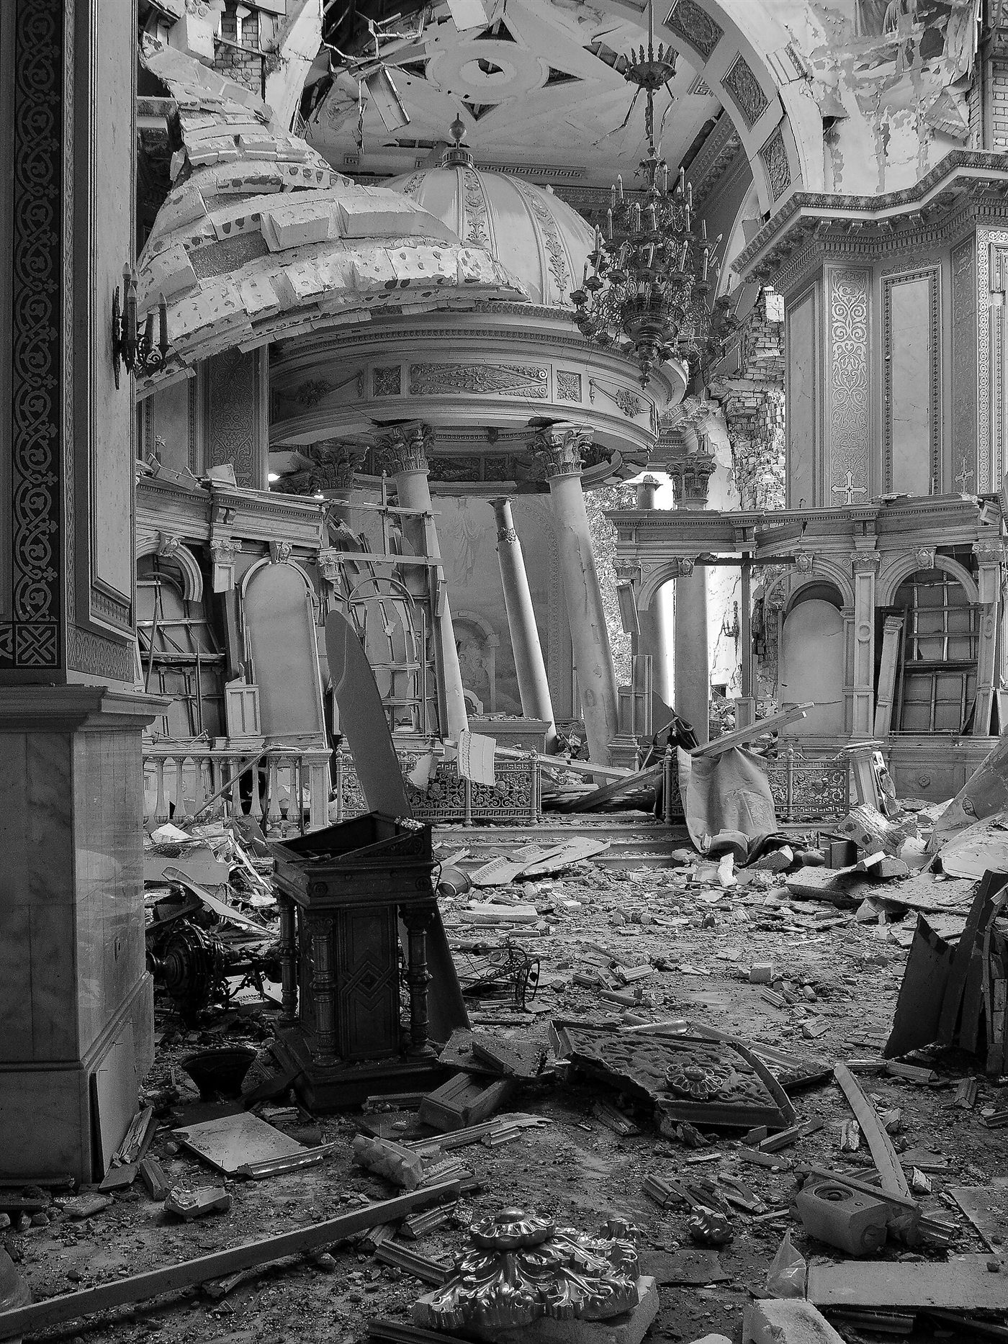
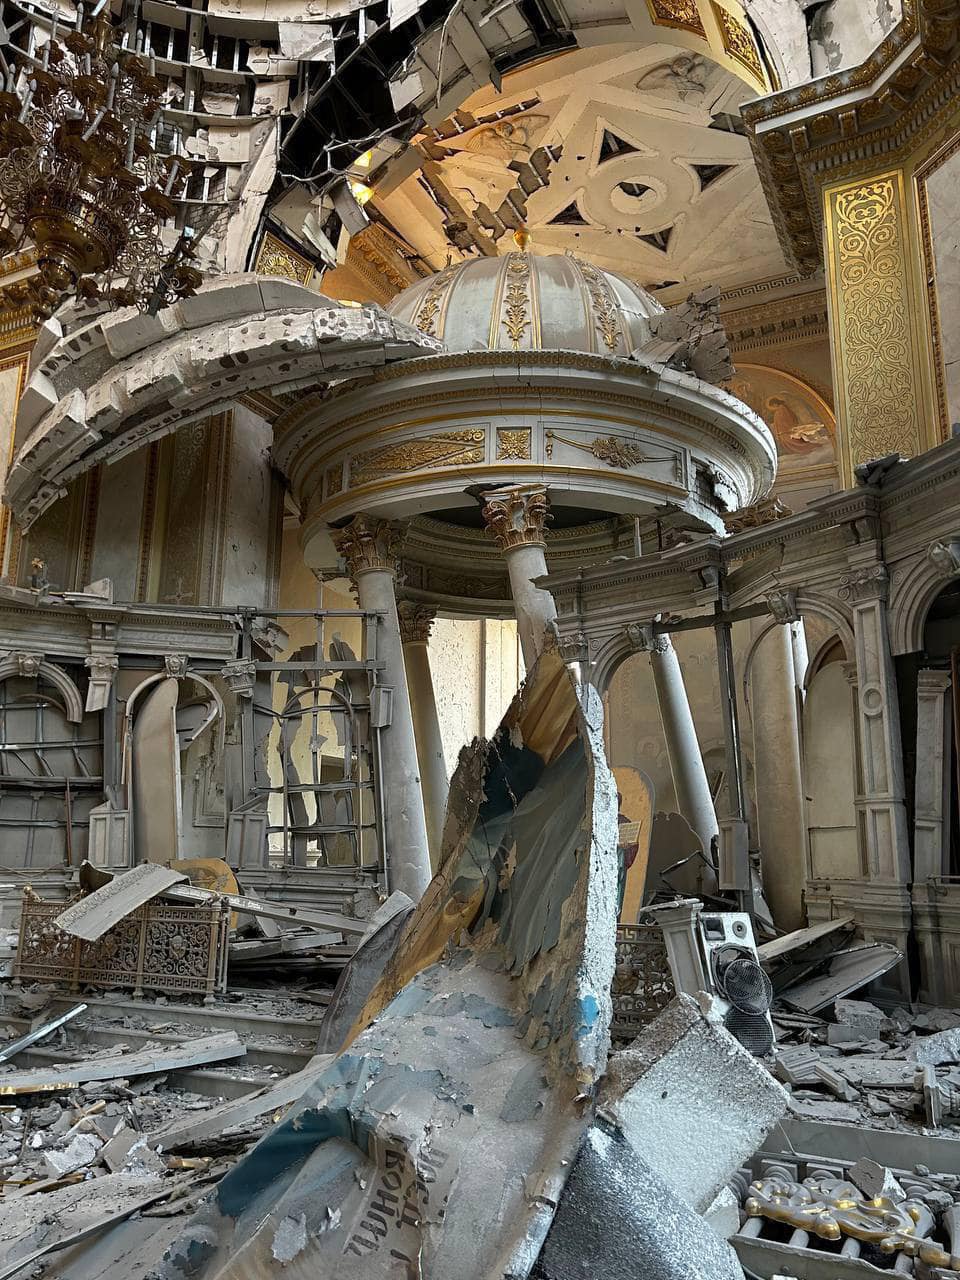
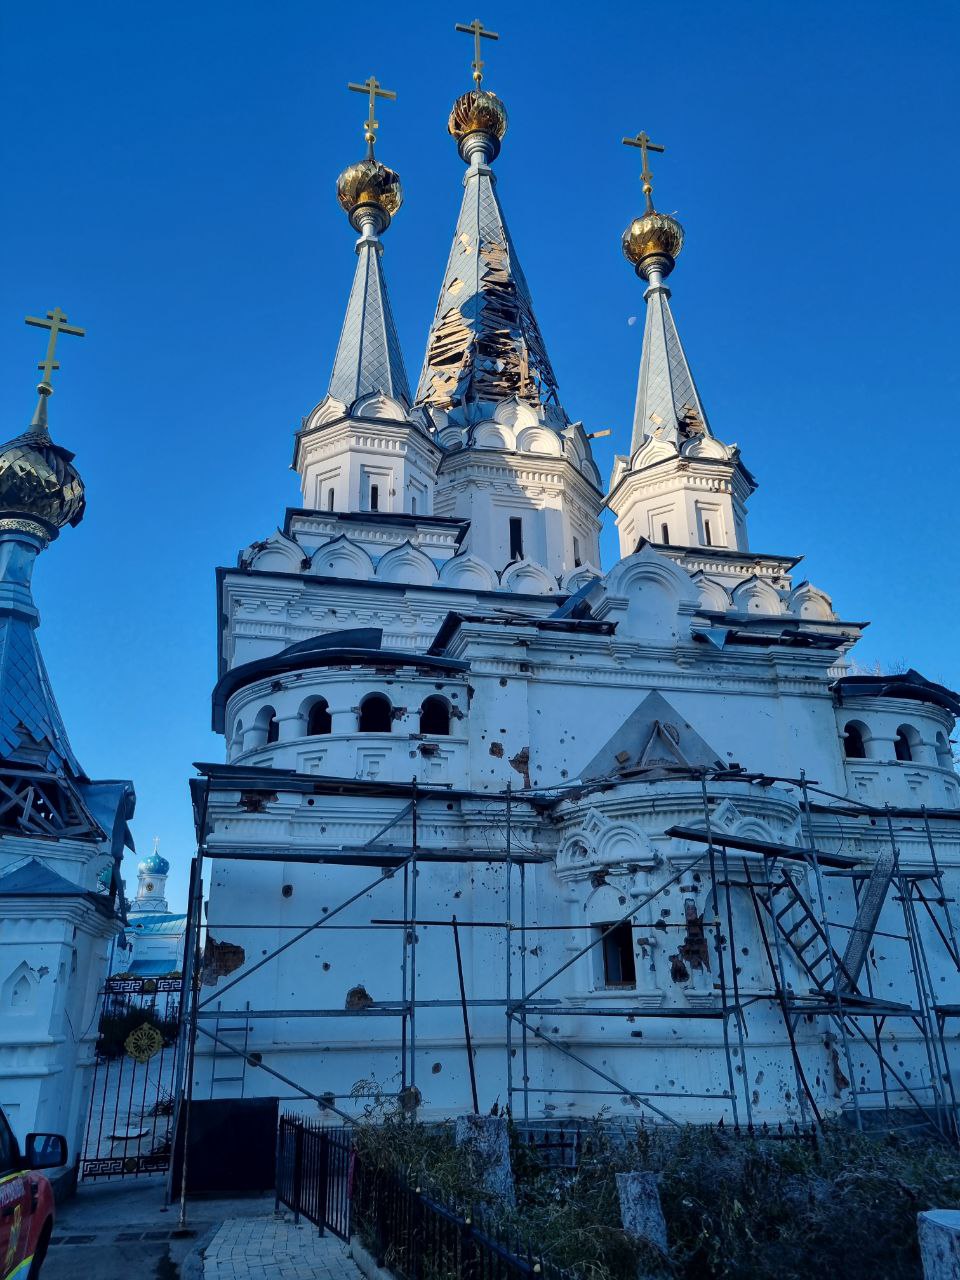
Nothing here is a render. These are scans of published plans and measured surveys, and photographs taken at the sites after the strikes.

6 drawings8 damage records1844—2026 survey dates

How to read this

A plan is a claim.
We show the source.

Most churches damaged in this war have no surviving original drawing. Where one exists, we publish it with its date, author and collection. Where it does not, we commission a measured survey before a single stone is touched.

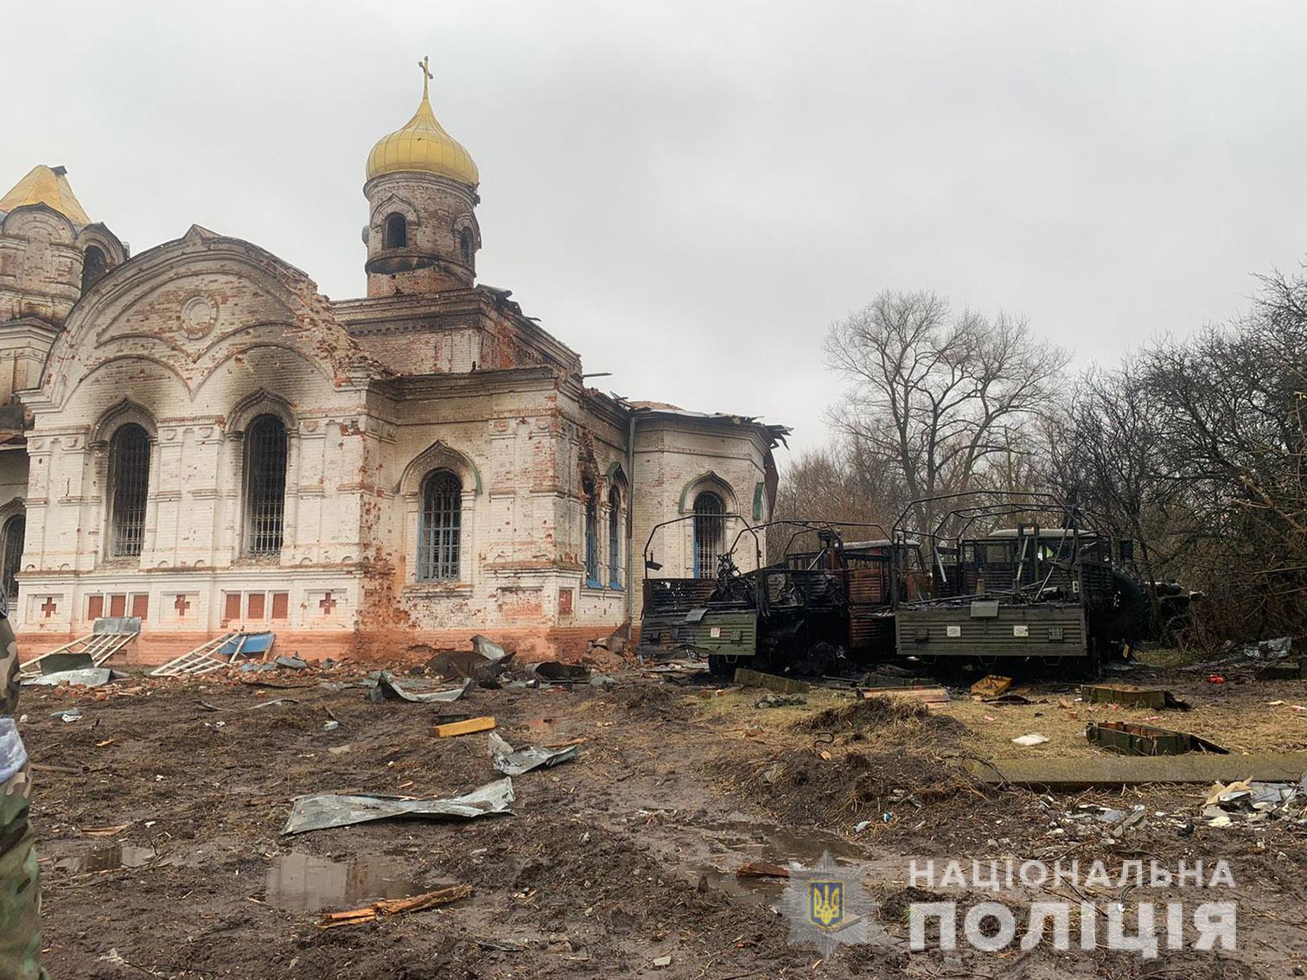
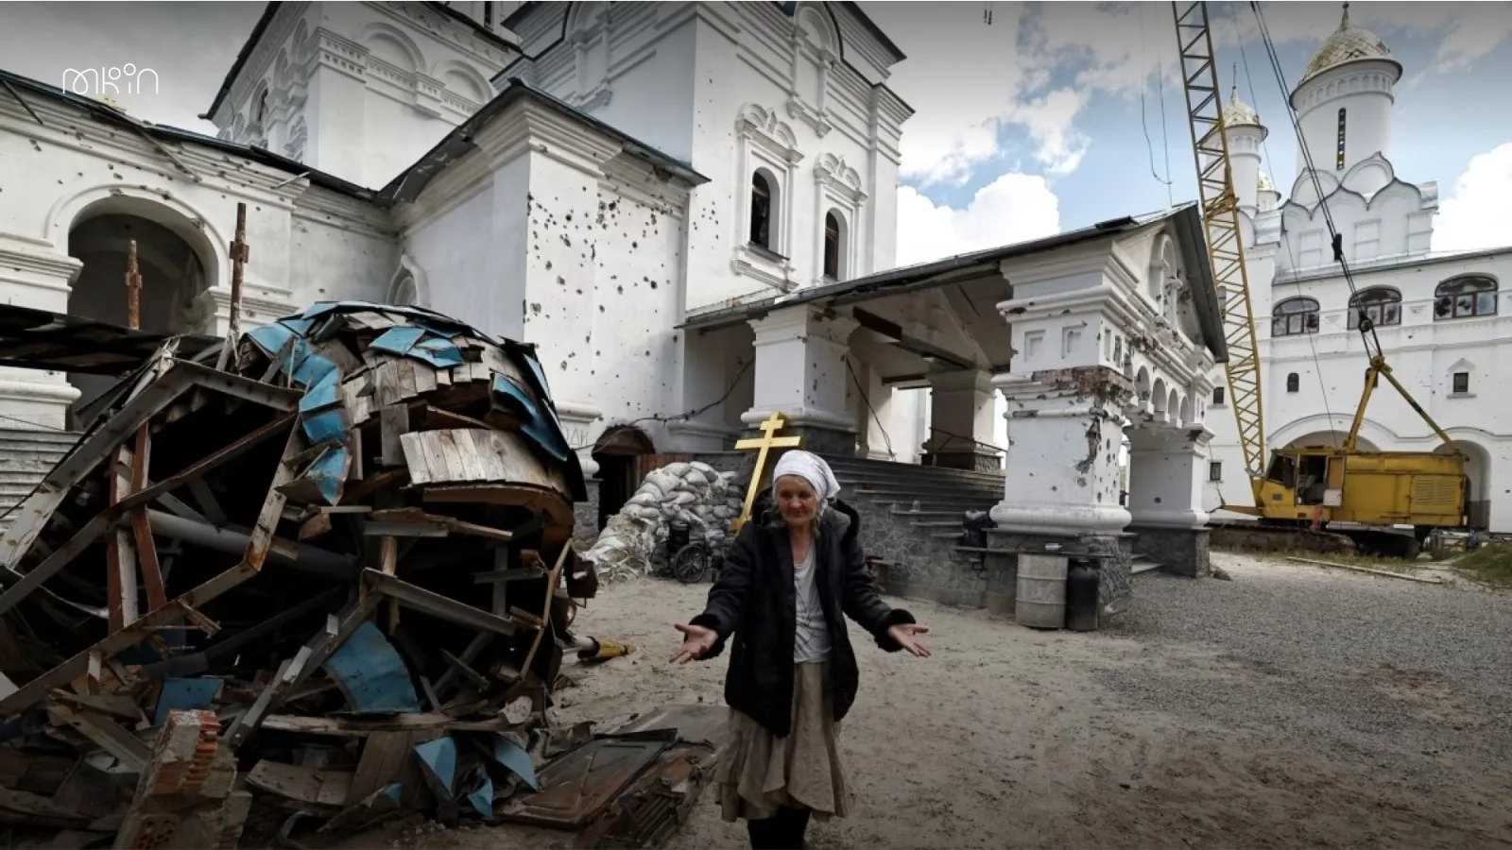
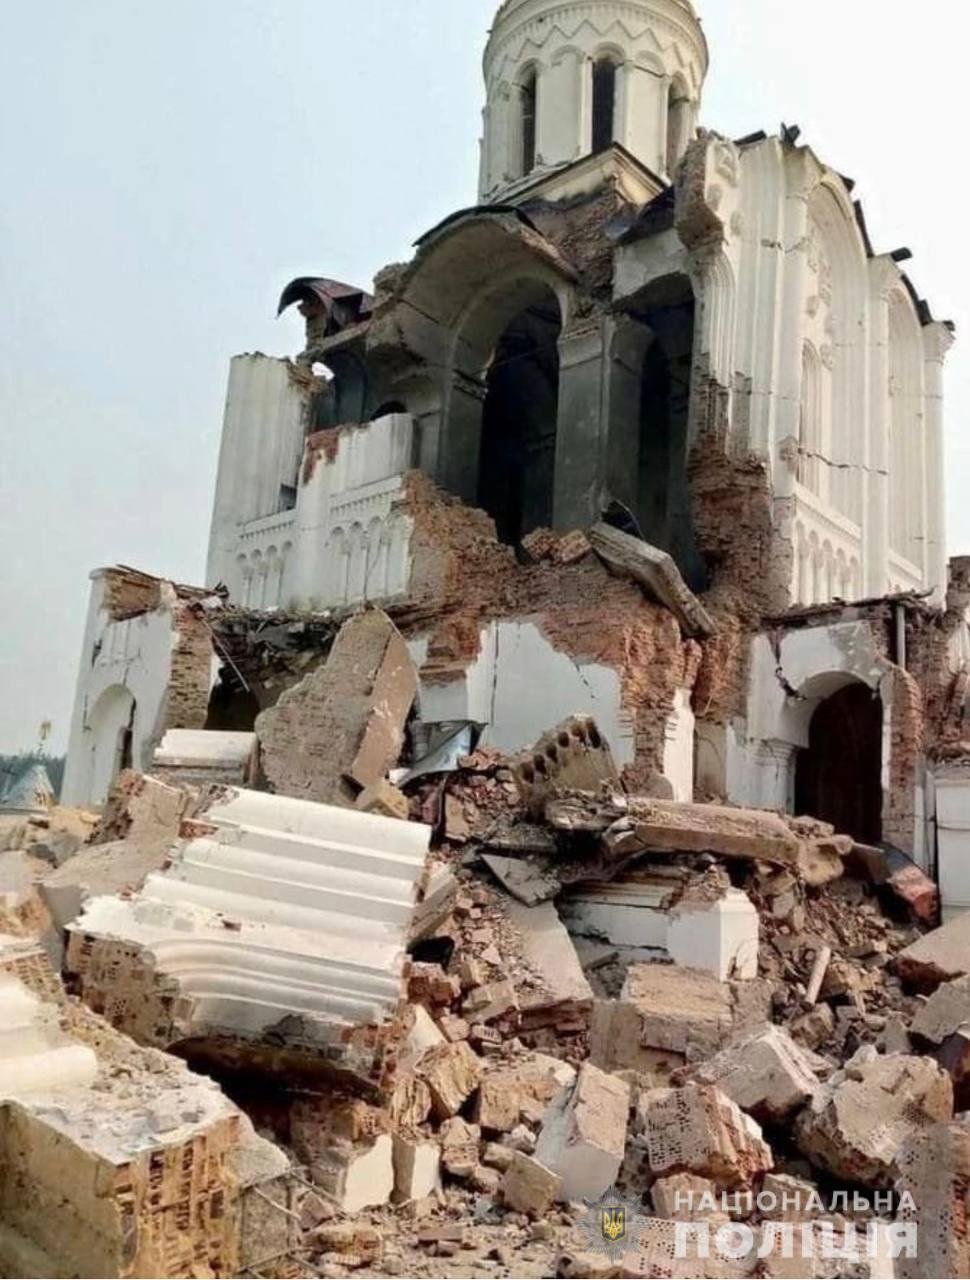
The photographs are the condition record. They come from the State Emergency Service, the National Police, the Ministry of Culture and independent photographers, under open licences. We do not retouch damage.

Working drawings

Plans, sections, surveys

Scanned at reference resolution. Dimensioned copies are available to donors and heritage bodies on request.

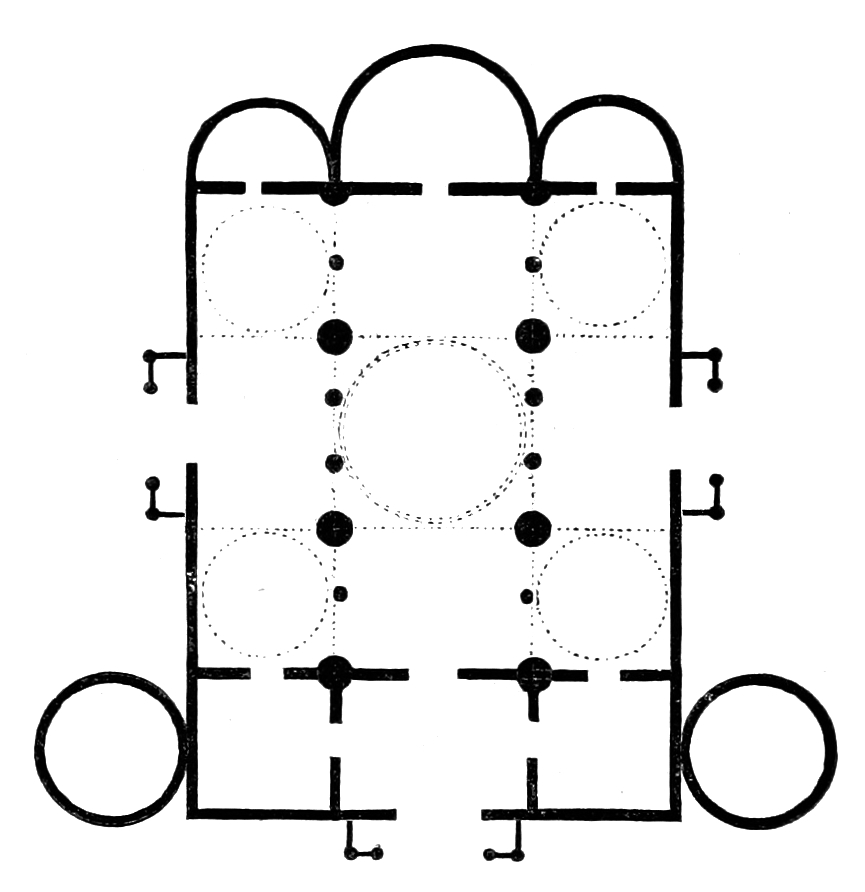
Transfiguration Cathedral, Chernihiv — ground plan

1844 · Public domain

Transfiguration Cathedral, Chernihiv — ground plan

The earliest published plan of the 11th-century cathedral. We use it as the baseline for the north aisle geometry in the 2026 survey.

J. Blasius, Grundriß der Christuskirche von Tschernigos Source
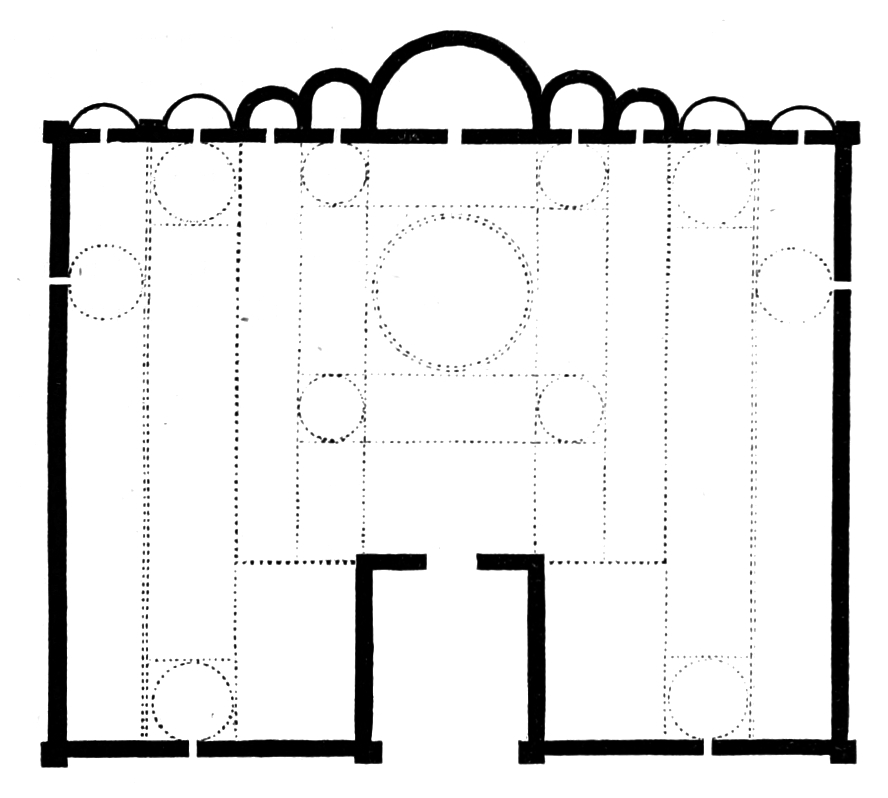
Saint Sophia Cathedral, Kyiv — ground plan

1844 · Public domain

Saint Sophia Cathedral, Kyiv — ground plan

A measured plan of the 11th-century cathedral, used in the archive as a reference for the cross-domed plan type.

J. Blasius, Grundriß der Sophienkirche Source
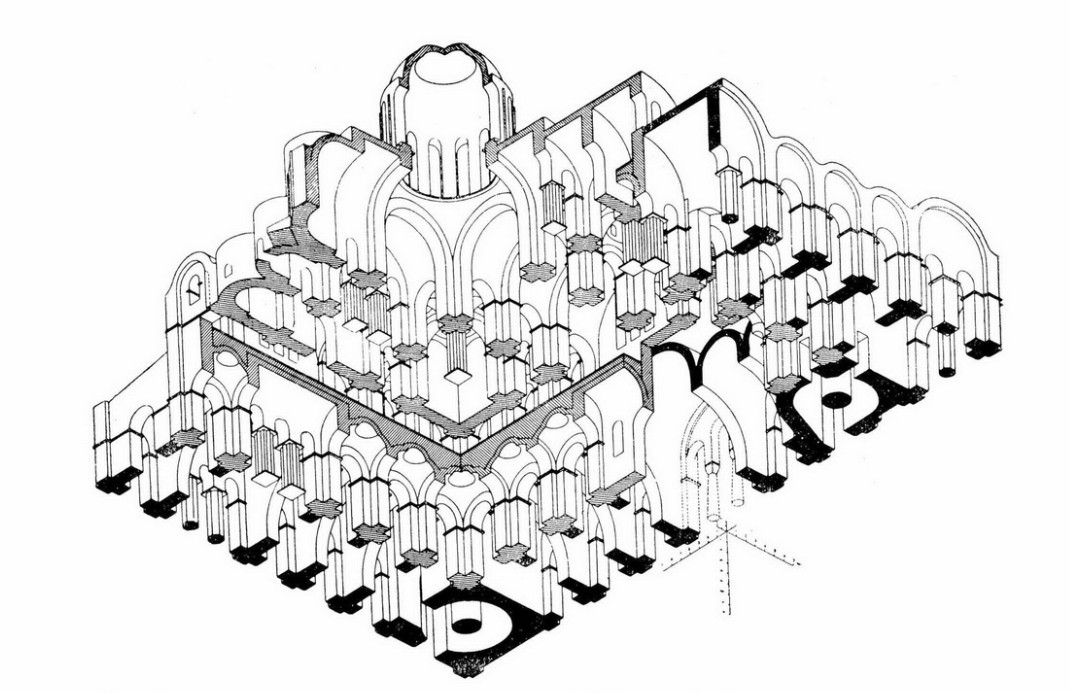
Saint Sophia Cathedral, Kyiv — isometric reconstruction

1926 · Public domain

Saint Sophia Cathedral, Kyiv — isometric reconstruction

Reconstruction drawing showing the original volumes and galleries. A reference for reading later additions before any intervention.

Ipolit Morgilevskyi Source
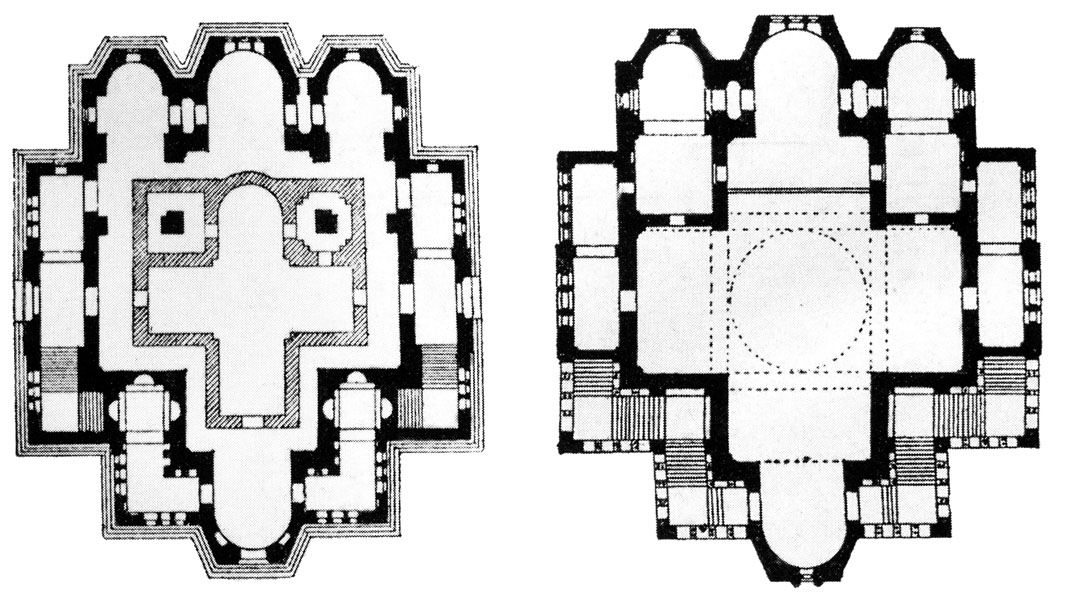
Cathedral of Chersonesus — plans

1859 · Public domain

Cathedral of Chersonesus — plans

Two plans from Grimm’s survey of the Byzantine basilica. Kept as a reference for the 19th-century reconstruction drawings of southern churches.

David Grimm Source
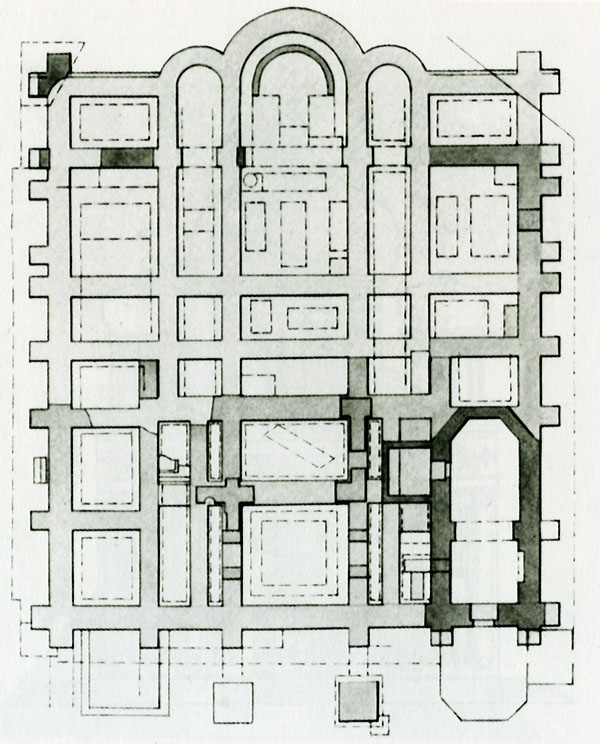
Church of the Tithes, Kyiv — basement plan

1826 · Public domain

Church of the Tithes, Kyiv — basement plan

Archaeological plan of the 10th-century foundation, redrawn after the 1826 excavation. The earliest masonry church in Kyiv.

K. A. Lokhvitsky Source
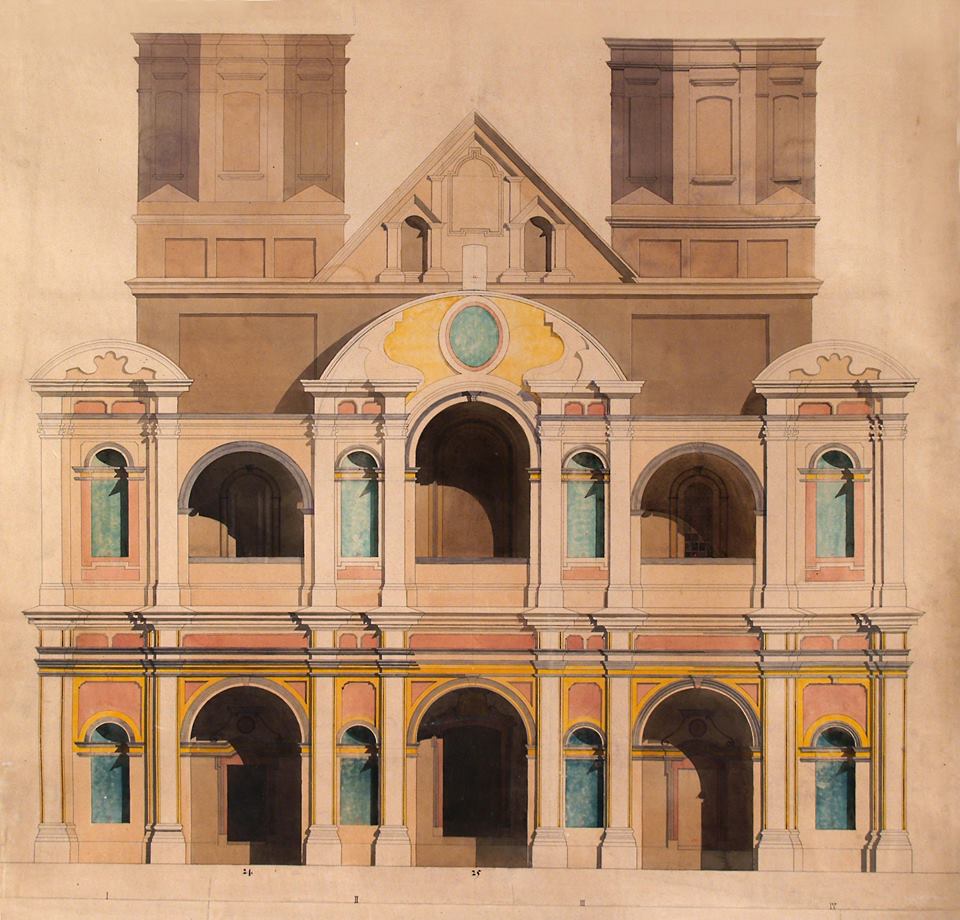
Dormition Cathedral, Volodymyr — measured elevation

c. 1888 · Public domain

Dormition Cathedral, Volodymyr — measured elevation

Measured elevation made during the 1880s restoration, when the 12th-century cathedral was recovered from later rebuilding.

Adriian Prakhov Source